
Every detail shapes how a customer experiences your business. Your floor connects the room, the products you present, and the standard of care you want people to feel.
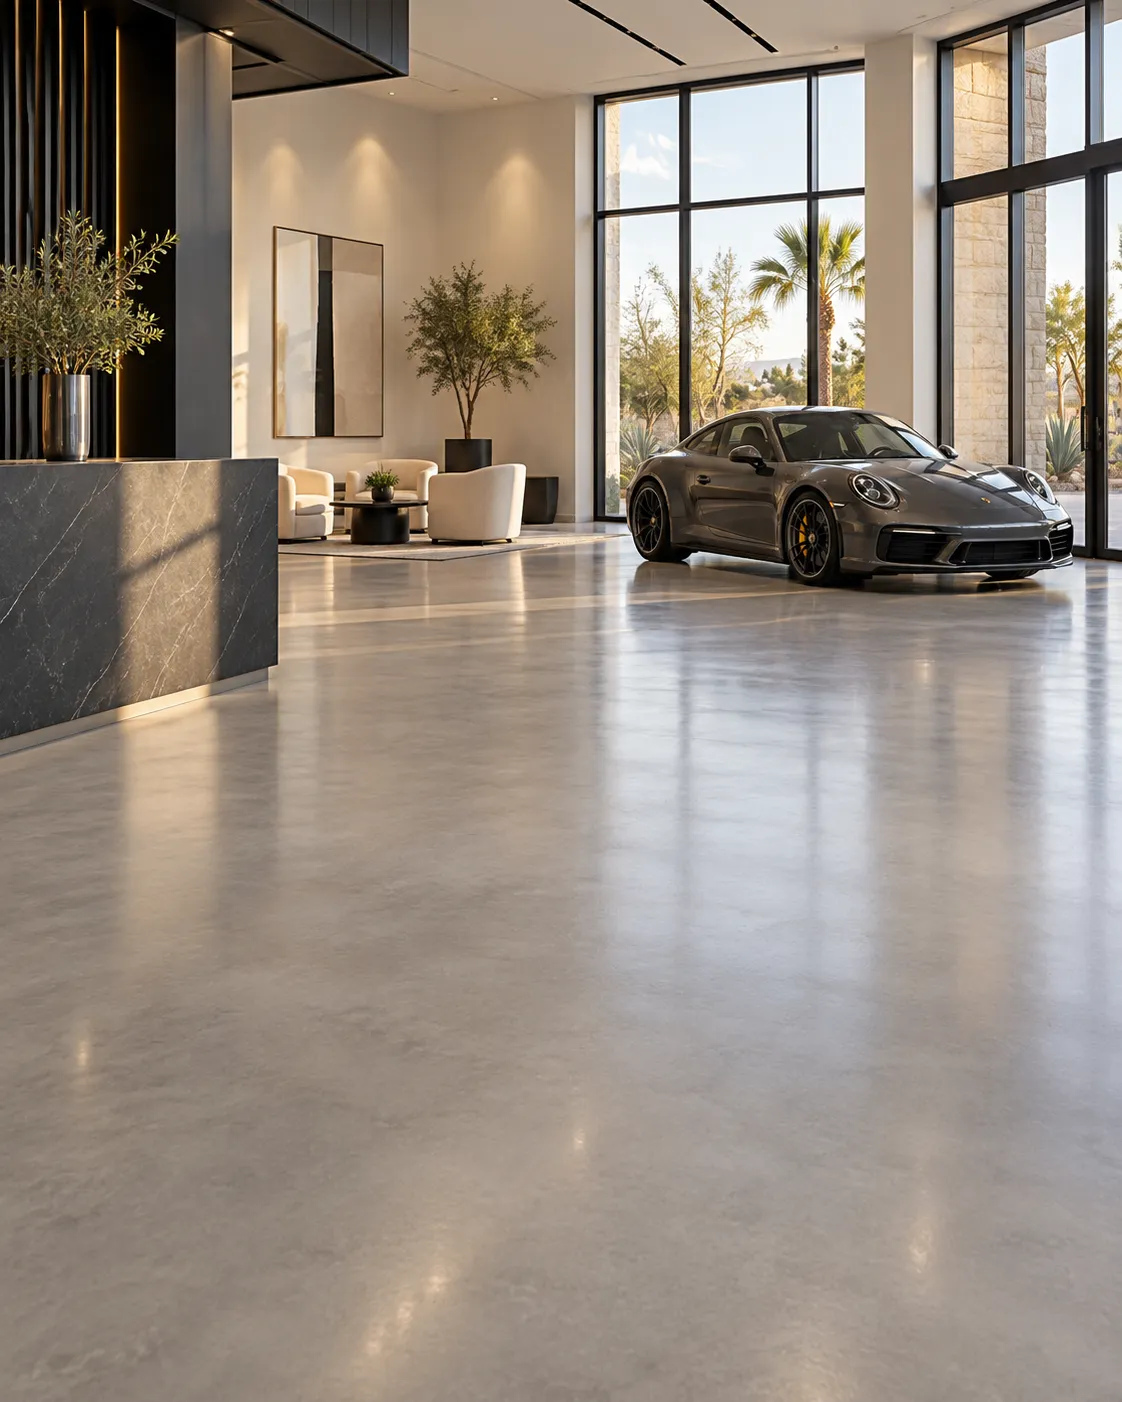
You put thought into what you sell, how you serve, and the impression customers take with them. The space around that experience deserves the same consideration.
A floor spans much of what a customer sees. Its color, texture, and finish can bring the room together, complement your products, and carry your brand’s character through the space. Whether your style is understated, distinctive, or polished, the surroundings should support the quality you promise.
Solidus helps connect that visual direction with the practical needs of your operation. The goal is a cohesive setting where customers can appreciate what you offer and your team can work with confidence.
The right finish has to make sense for your concrete and your business. We discuss traffic, cleaning, exposure, access, and return-to-use timing alongside the look you want to achieve.
Let the space reflect the care you put into your work. Share how vehicles, tools, and people use the floor so we can evaluate both the visual direction and the practical requirements.
Create a setting that complements your products and feels consistent with your brand. Finish selection, everyday maintenance, and installation timing are considered together.
Planning a dealership, hangar, or larger facility? Send the scope, specifications, and timeline for an initial fit review. Suitability and delivery capacity are confirmed before any commitment.
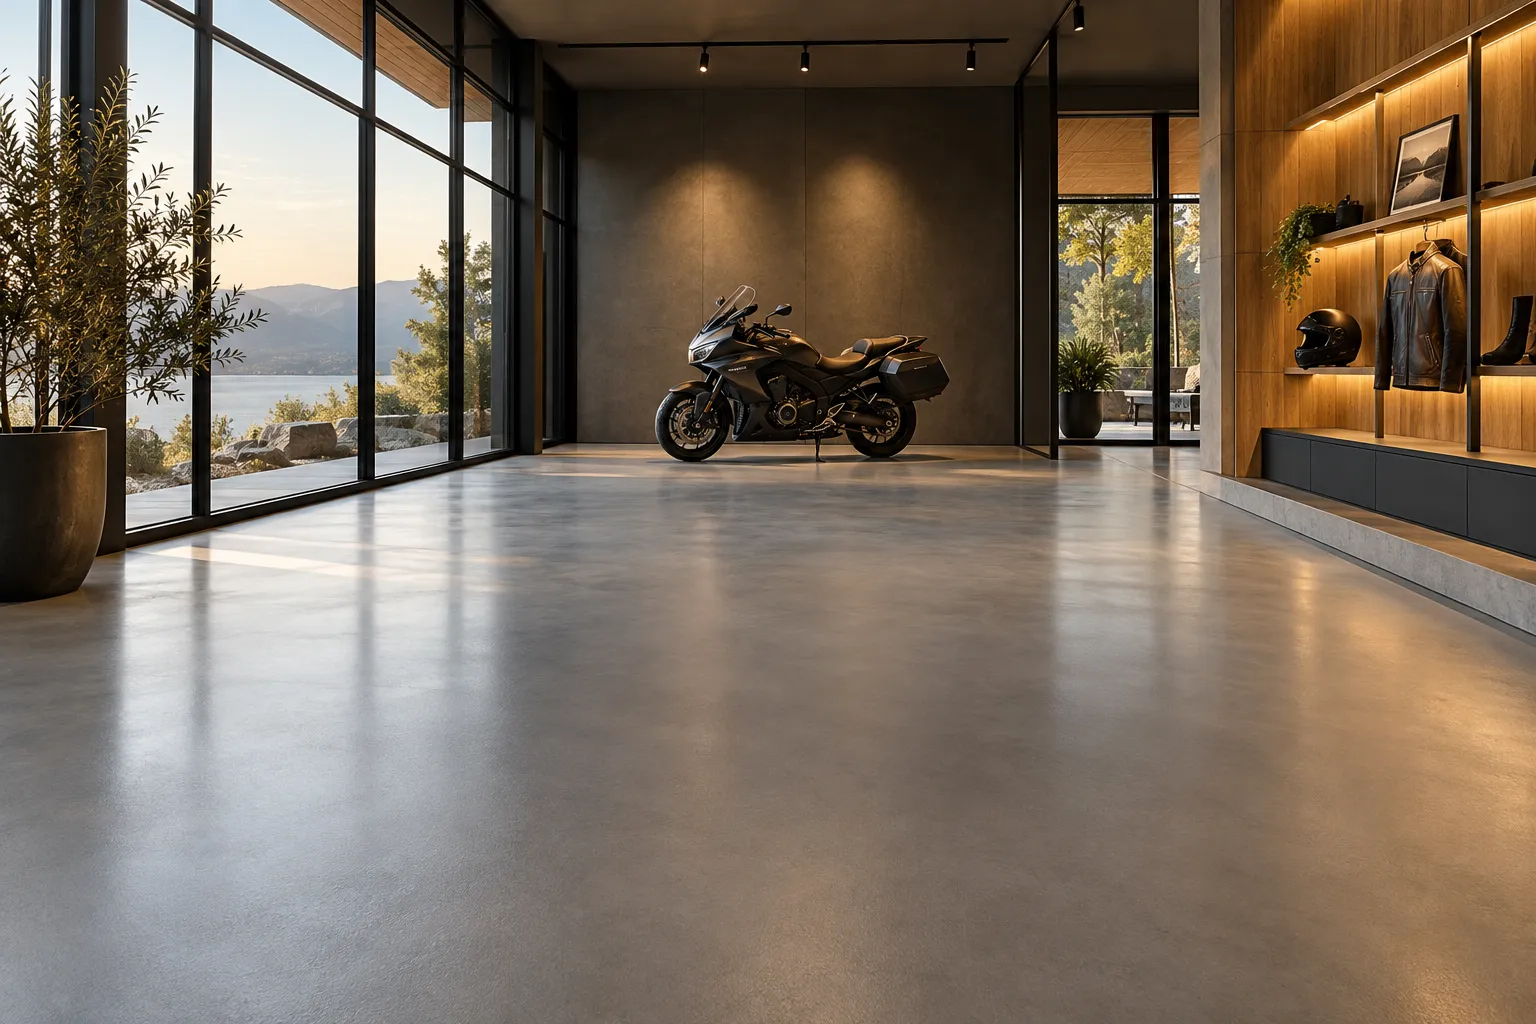
Dean’s process starts with how the floor will be used and what the selected system needs to handle. Cleaning products, traffic, exposure, preparation, and return-to-use requirements belong in the scope alongside appearance.
For healthcare offices and other healthcare spaces, start a dedicated conversation about the facility’s requirements, the patient experience, and an appropriate system.
Discuss Healthcare Flooring ↗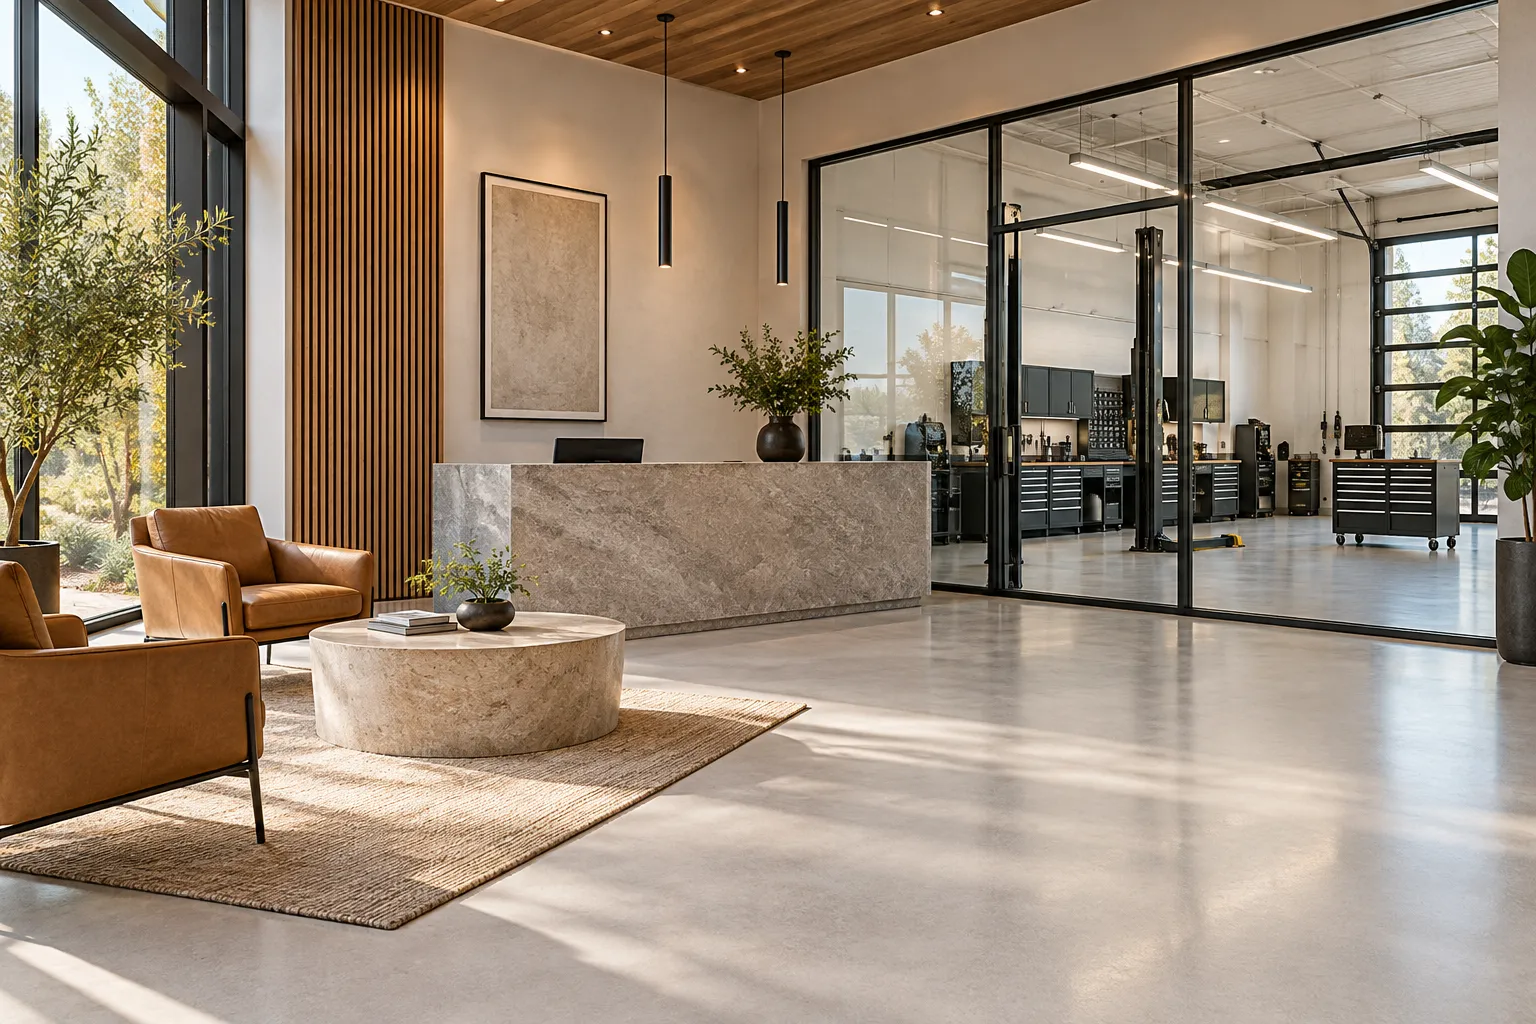
The look you want, the impression you want to create, approximate area, existing conditions, and any plans or specifications.
Traffic, equipment, exposures, cleaning routines, and the access your business needs during installation.
Decision maker, target schedule, working budget, and procurement requirements, so the next step is clear.