Waiting rooms & reception
Consider an inviting visual finish alongside traffic, cleaning routines, texture, and maintenance expectations.

A floor can support the way a room feels as well as the way it is maintained. Let’s consider the patient experience and the facility requirements together.
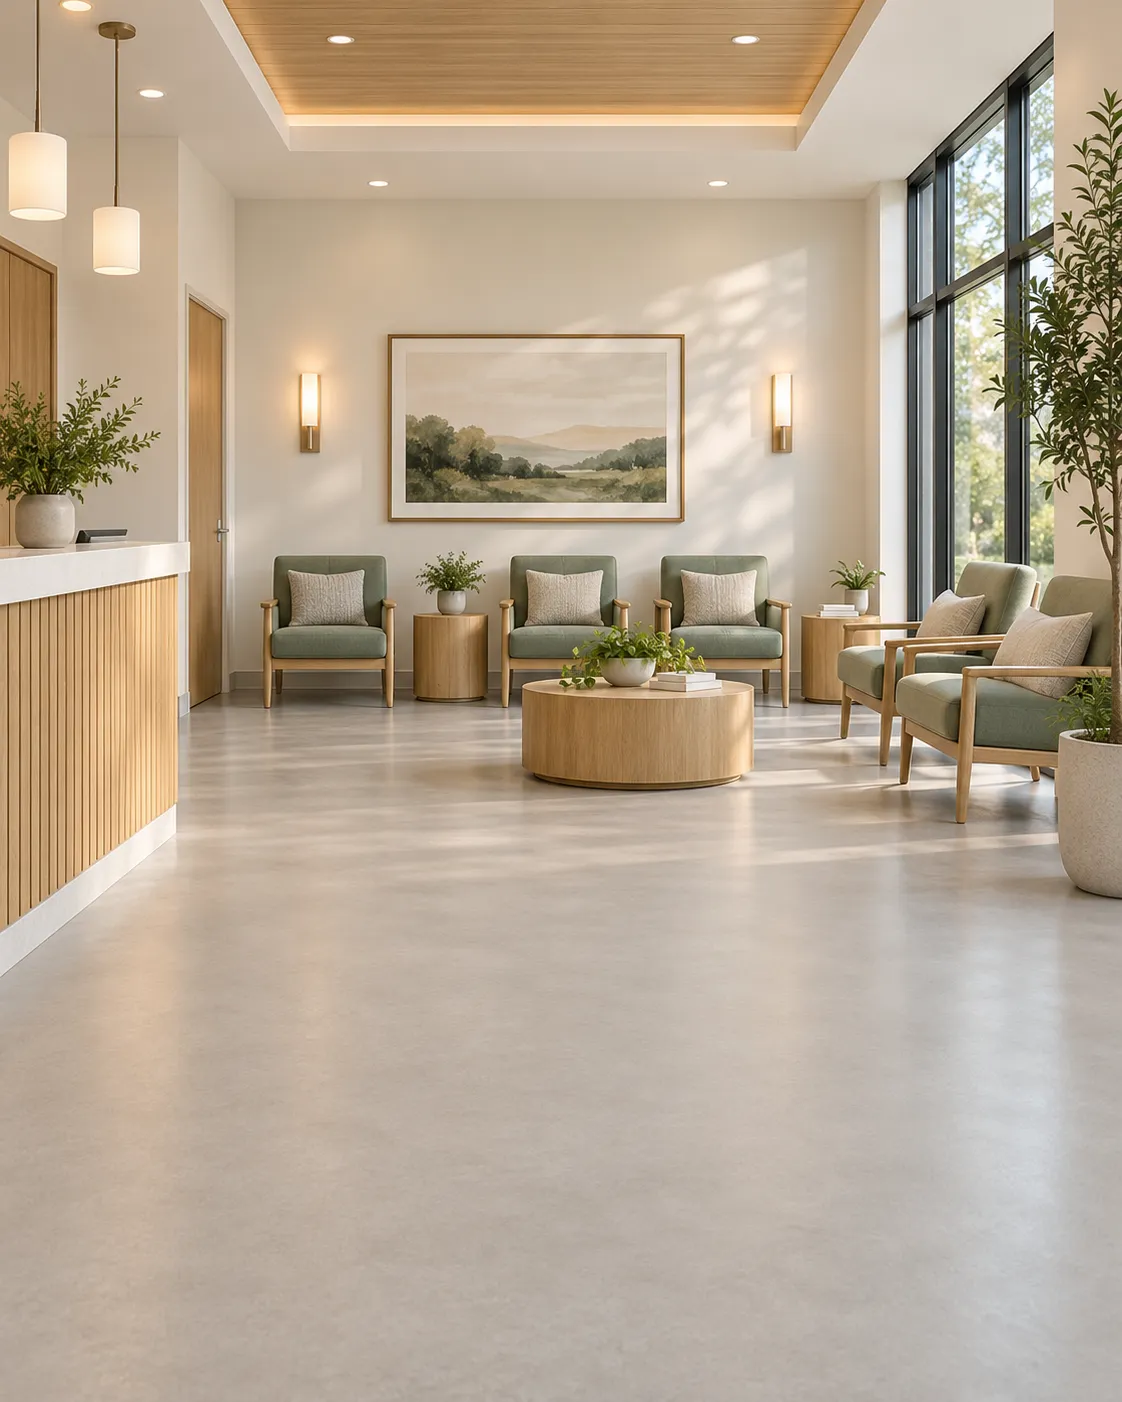
A waiting room, exam room, or surgical setting can feel unfamiliar and intimidating. The floor is part of that first impression. Its color, finish, and relationship to the rest of the room can help the environment feel warmer and more considered.
That visual direction can be explored alongside a coating system selected for the facility’s cleaning routines and daily use. A seamless appearance and a welcoming interior do not need to be competing design goals.
Every healthcare project begins with a fit review. The proposed system, installation capability, and documentation must match the specific requirements of the space before work is accepted.
Consider an inviting visual finish alongside traffic, cleaning routines, texture, and maintenance expectations.
Review cleaning agents, equipment traffic, detailing, access, and the proposed system’s suitability with the facility team.
Begin with written specifications and a specialist review. These areas can have requirements beyond a general decorative coating.

Some coating systems offer antimicrobial options. If your project requires one, the exact product, supported claim, intended use, and manufacturer documentation must be reviewed before it is specified or promised.
An antimicrobial product claim does not establish infection prevention or replace cleaning and disinfection. We do not describe a floor as germ-free, guarantee that microbes will not grow, or assume a coating meets a facility’s clinical standards.
The same care applies to cleanability, chemical resistance, slip resistance, and detailing. The selected system and its documentation must support the requirements that matter to your facility.
Talk through how you use the room, the style you have in mind, and the condition of the concrete.
Review the preparation, finish, price, access, and timing together, with the work clearly outlined.
Prepare the concrete and install the selected system. Discuss any changes to the scope or timing before proceeding.
Understand when to use your floor, how to care for it, and what your written warranty covers.
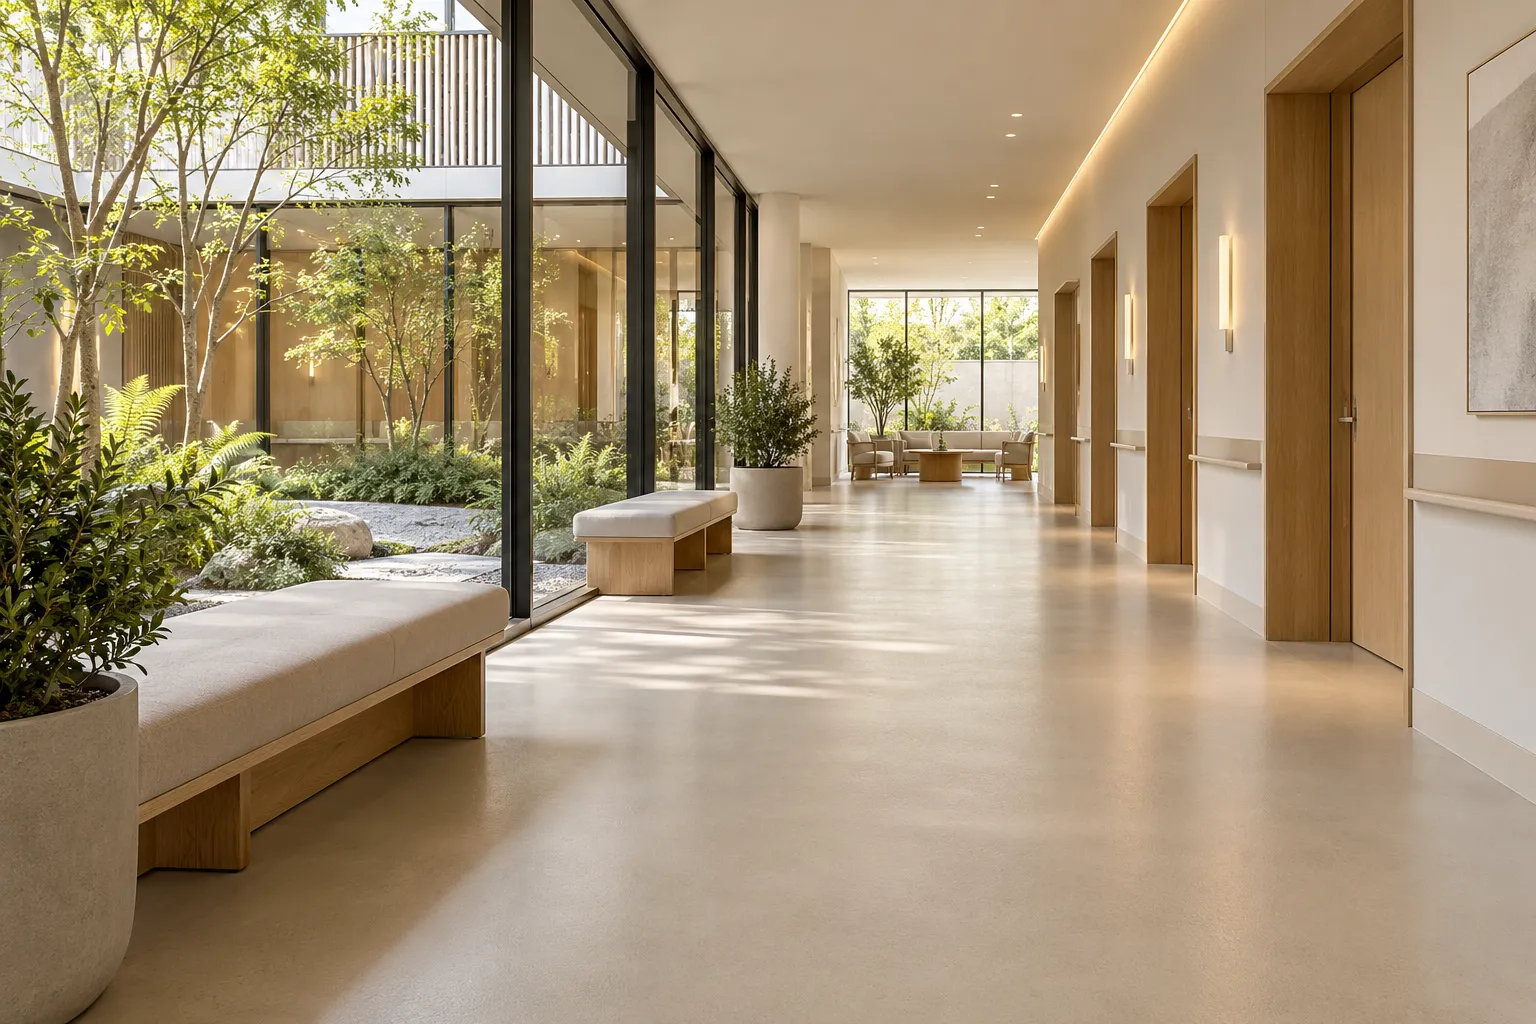
Share the room types, approximate area, existing floor, cleaning protocol, target schedule, and any written specifications. Dean can discuss the next step toward a project-specific fit review.
Discuss a Healthcare Project ↗Yes, the visual direction can be considered alongside a system selected for the facility’s cleaning routines and requirements. The exact product and its documentation determine suitability.
No blanket antimicrobial claim is made. If antimicrobial performance is required, the exact product, supported claim, intended use, and manufacturer documentation must be reviewed before it is specified or promised.
Share room types, approximate area, the existing floor, cleaning and disinfection protocols, the target schedule, and written specifications. System suitability and delivery capability are reviewed before a commitment.