
Bring the look you want and the requirements your facility needs to meet into the same conversation.
For many patients, this is where the visit begins. Warm neutrals, a considered sheen, and a floor that relates to the furniture and lighting can create a more cohesive welcome.
Review foot traffic, furniture movement, texture, cleaning methods, and maintenance expectations before selecting a finish.
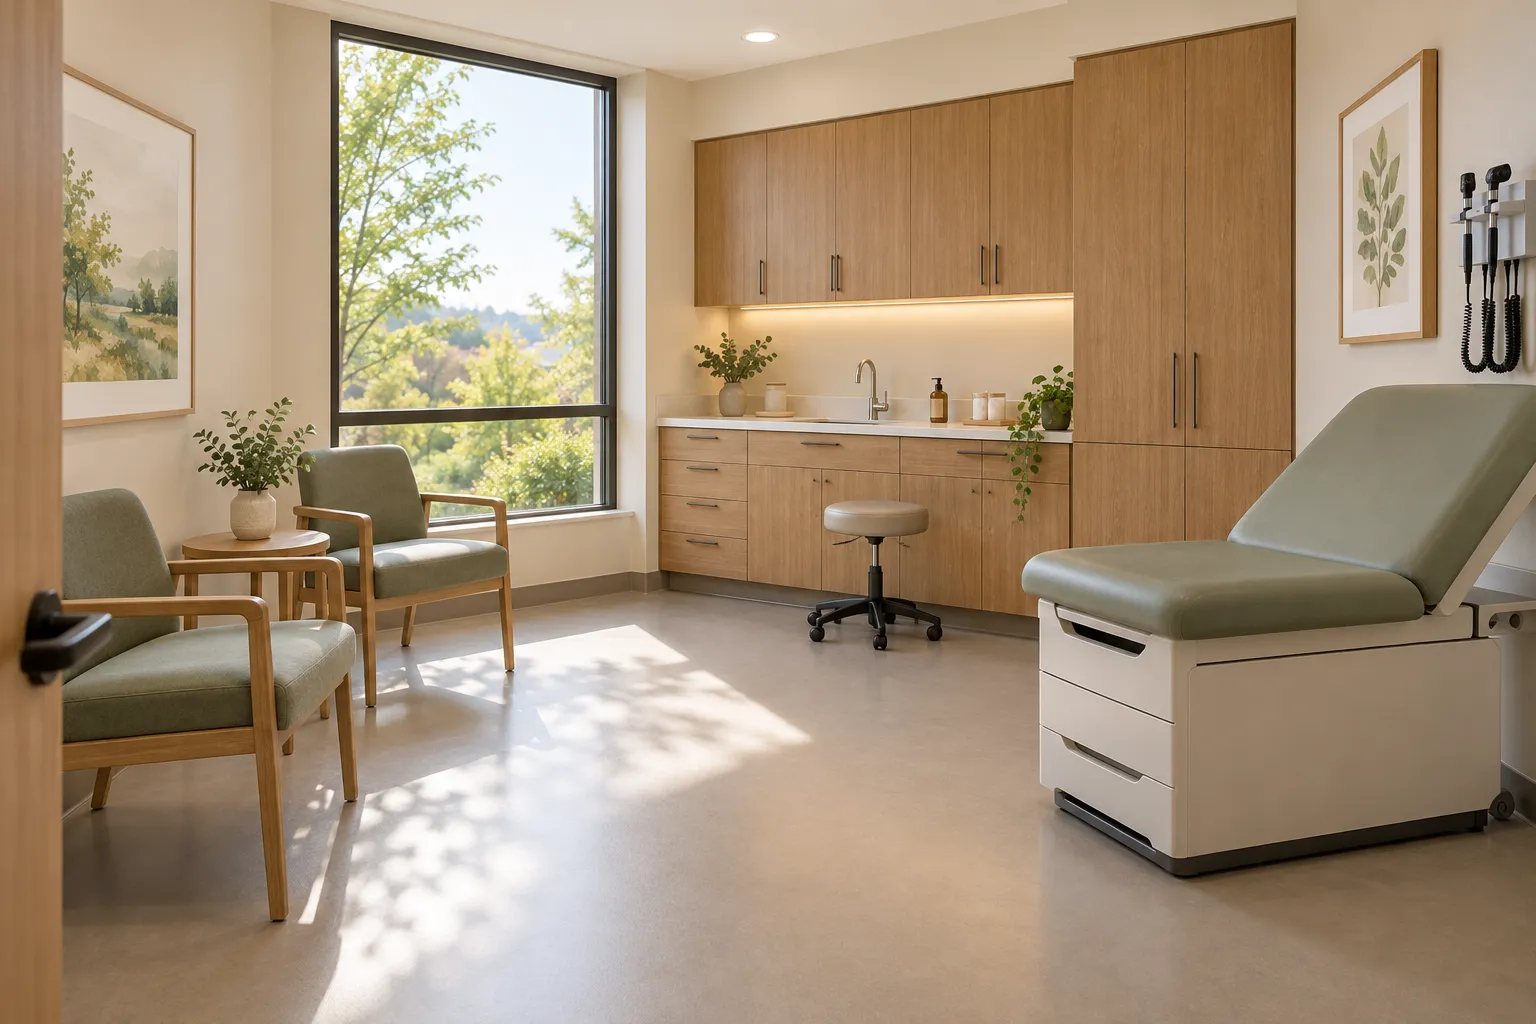
Start with what happens in the room: the equipment that moves through it, the cleaning and disinfecting products used, and the time available for installation and curing.
The facility’s requirements should guide the proposed coating and any edge or transition details. Review the selected manufacturer’s documentation before confirming suitability.
These spaces need a specification-led review. Share the facility’s written flooring requirements and involve the appropriate clinical, infection-prevention, design, and construction team members.
Solidus does not assume a general-purpose coating is appropriate for these environments. System suitability, specialist installation requirements, capacity, and documentation must be confirmed before accepting the scope.
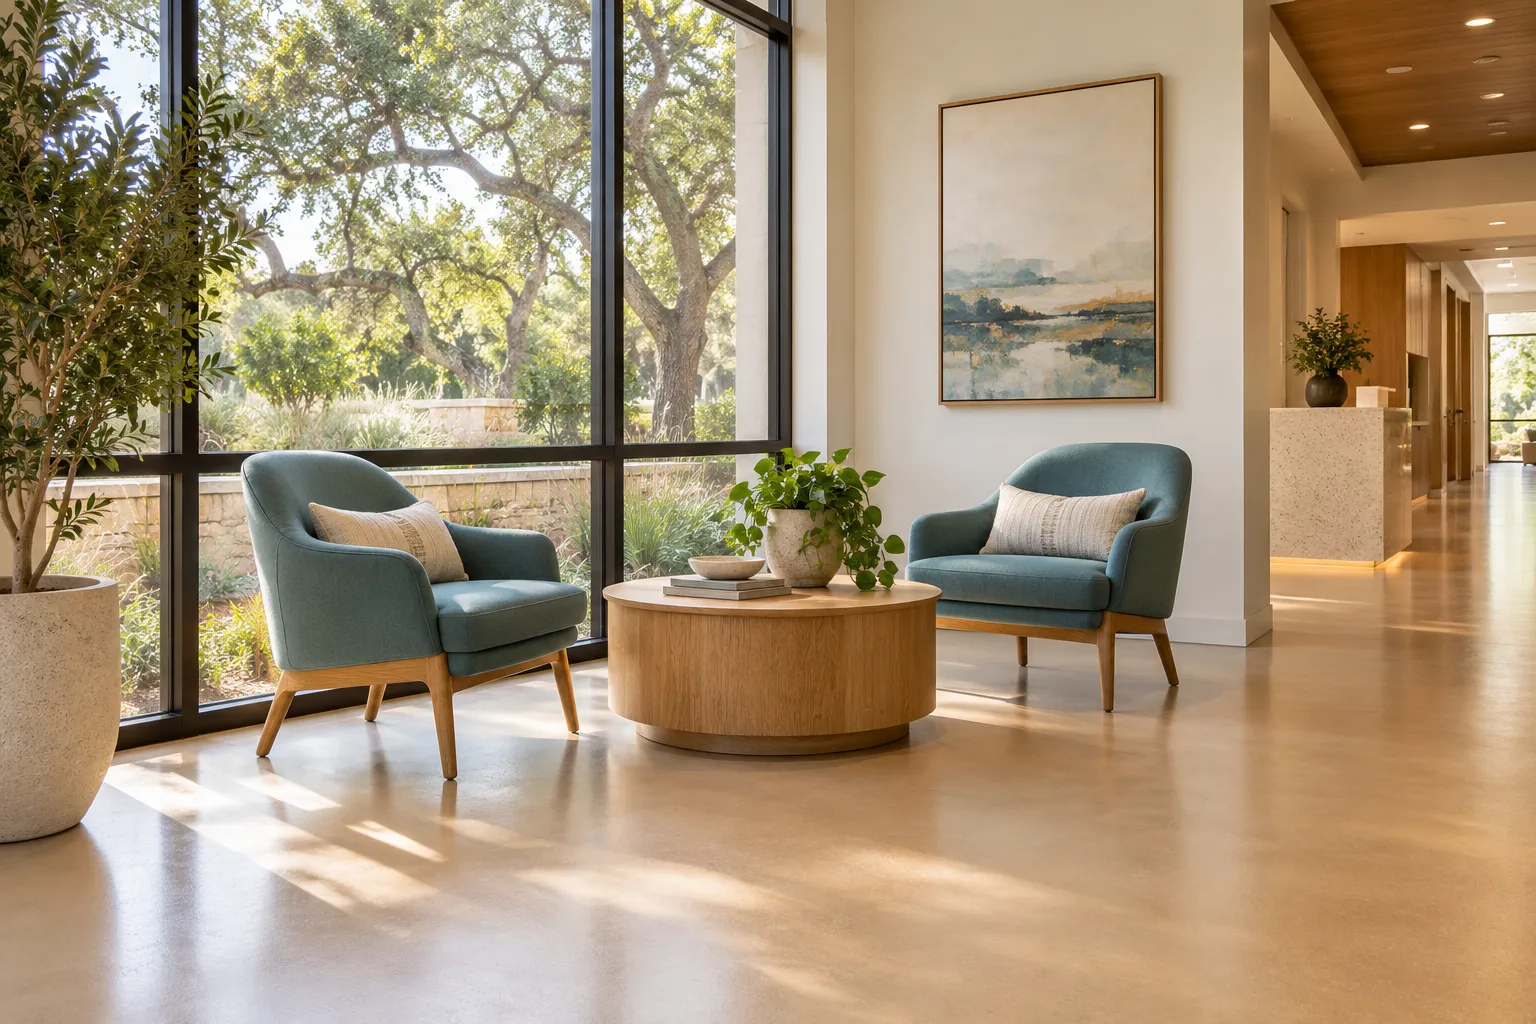
Whether your project is a reception refresh or a more specialized environment, start with an honest conversation about the space, the system, and the work required.
Start a Healthcare Project Inquiry ↗